About this property
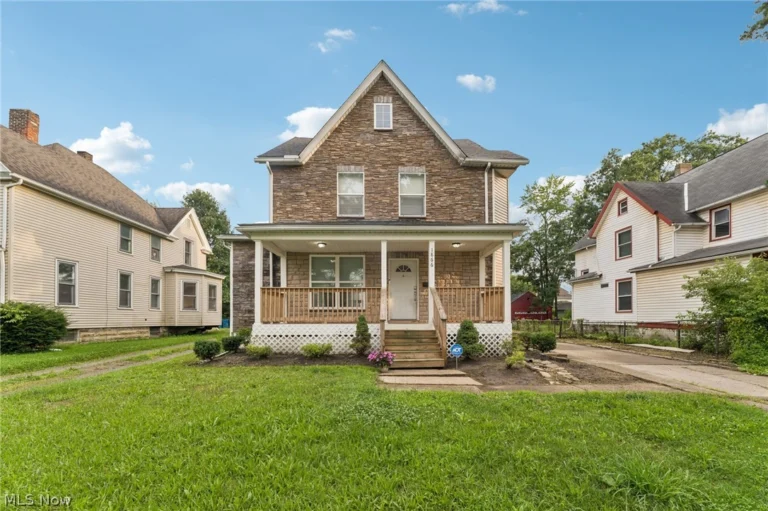
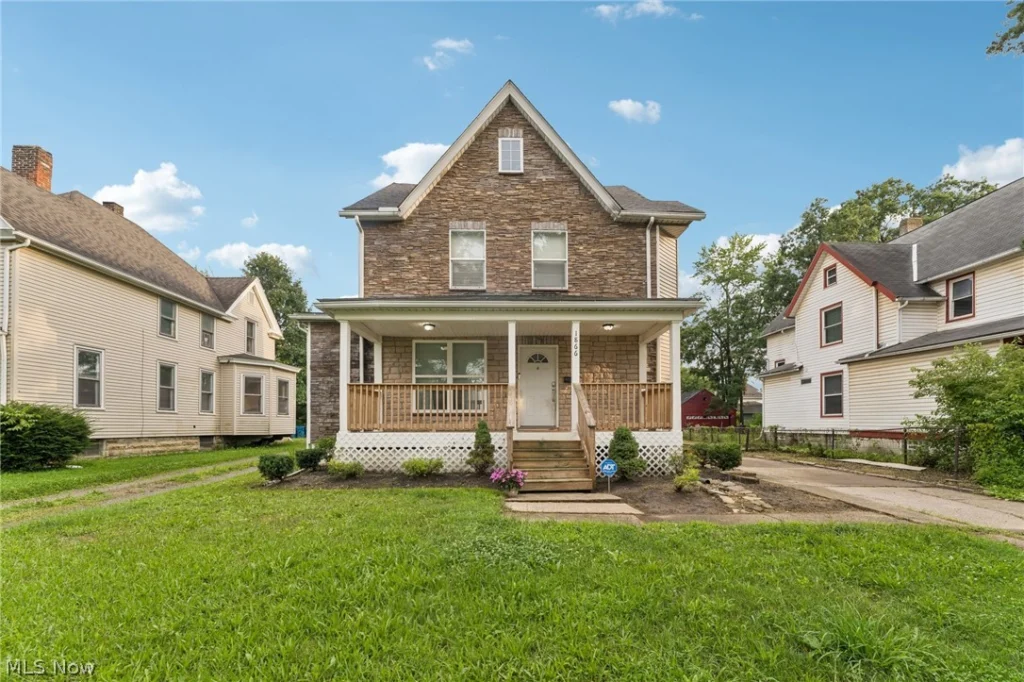
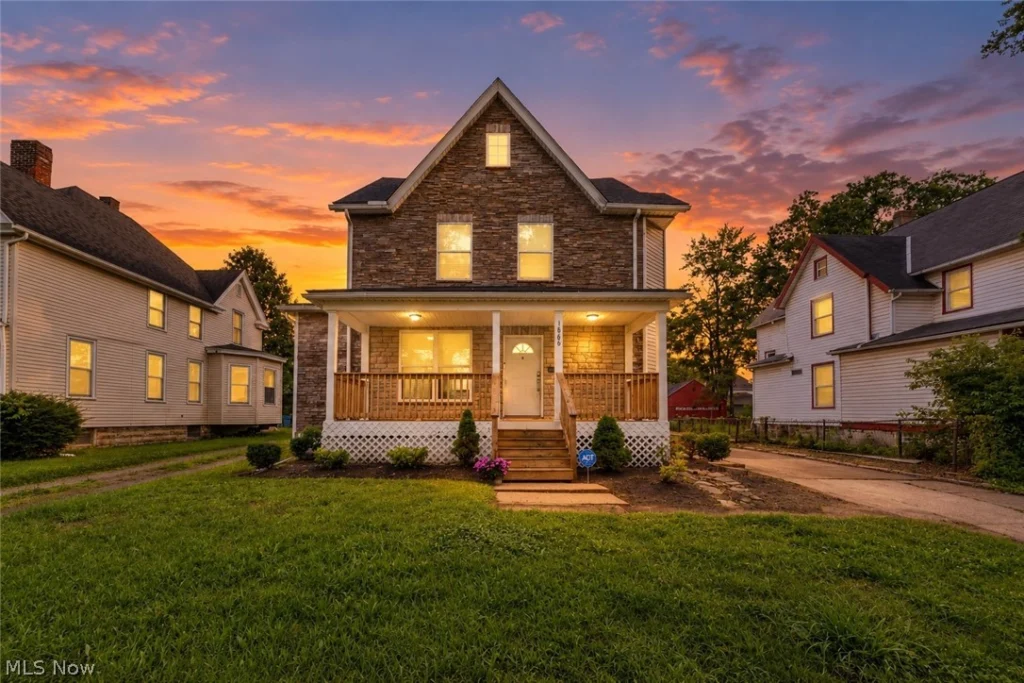
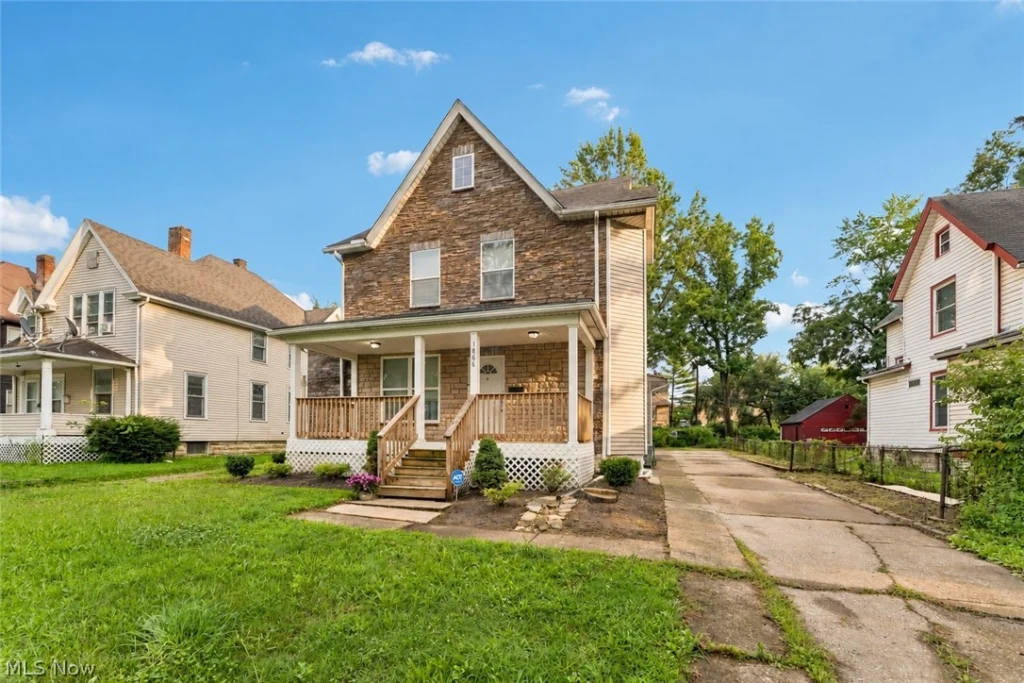
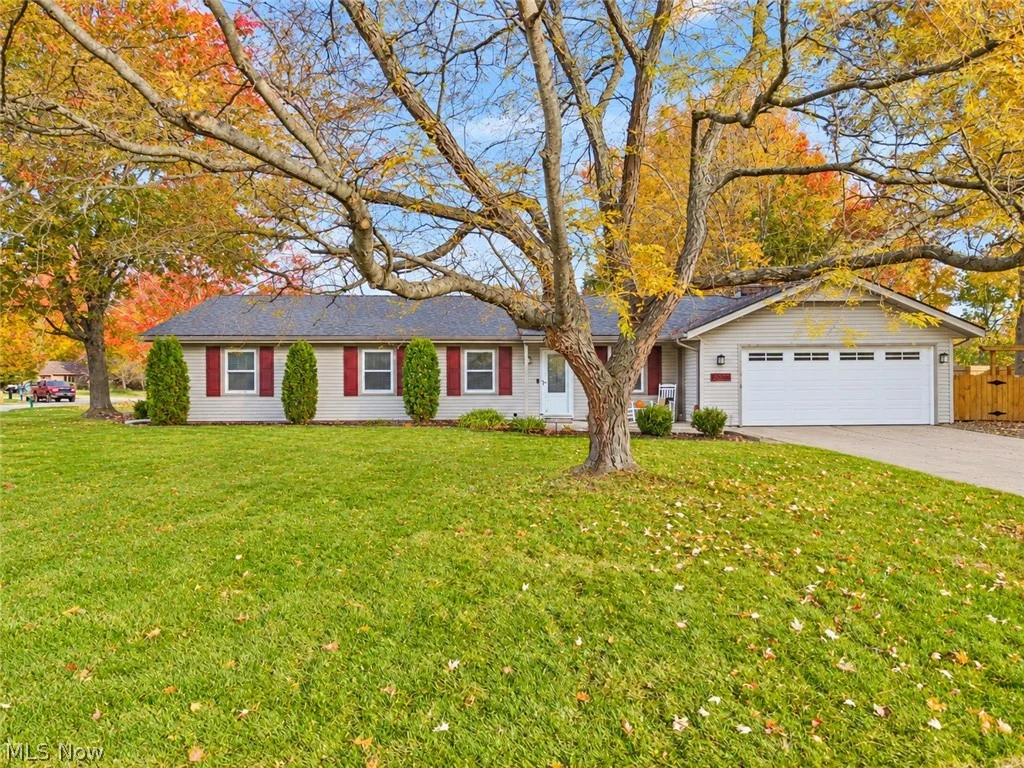
SMART HOME, SMART CHOICE! Welcome to this beautifully renovated 4-bedroom, 2.5-bath Colonial offering modern technology, stylish finishes, and an impressive list of updates! Step inside and discover a spacious, thoughtfully designed interior featuring neutral décor, abundant natural light, recessed lighting, and attractive waterproof luxury vinyl plank flooring. The beautifully remodeled kitchen is sure to impress with gorgeous granite countertops, smart appliances that can be controlled from your phone, and an open connection to the dining, family, and living areas—perfect for everyday living and entertaining!
This isn’t just a home, it’s a SMART HOME! Enjoy the convenience of smartphone-controlled appliances, smart locks with keyless entry, four security cameras, and TWO Google Nest Hubs that serve as central control panels for the home’s connected technology. An ADT alarm system adds another layer of security.
The main level also features convenient first-floor laundry and a half bath. Upstairs, you’ll find FOUR generously sized bedrooms with carpeting and TWO updated full bathrooms.
And the updates don’t stop there! Extensive improvements completed in 2024 include new roofing and siding on both the house and garage, HVAC system, hot water tank, windows, flooring, interior and exterior doors, lighting and plumbing fixtures, electrical wiring with a 200-amp panel, interior plumbing, main gas line, and two sump pumps. Even the drywall and ceilings were replaced! Exterior improvements include garage doors, exterior lighting, and landscaping.
Need extra storage or room for vehicles? The detached THREE-CAR TANDEM GARAGE offers plenty of possibilities!
With extensive renovations, smart-home convenience, four bedrooms, and a spacious garage, this property delivers an exceptional combination of modern features and functionality. The hard work has been done—now it’s time to make this house your HOME! Schedule your private showing today!
Listed by:
Stacy L Pandy 440-328-6422 stacypandy.asacoxhomes@gmail.com, Glasshouse Realty Group, LLC
Source: MLS Now, MLS# 5253710 · Originating MLS: Lake Geauga Area Association of REALTORS


 4 BR
 2 BA
 2,156 sq ft