$649,900
36136 W Shore Pky, North Ridgeville, OH 44039
73 days on market
 5 Bedrooms
 3 Bathrooms
 3,050 sq ft
About this property
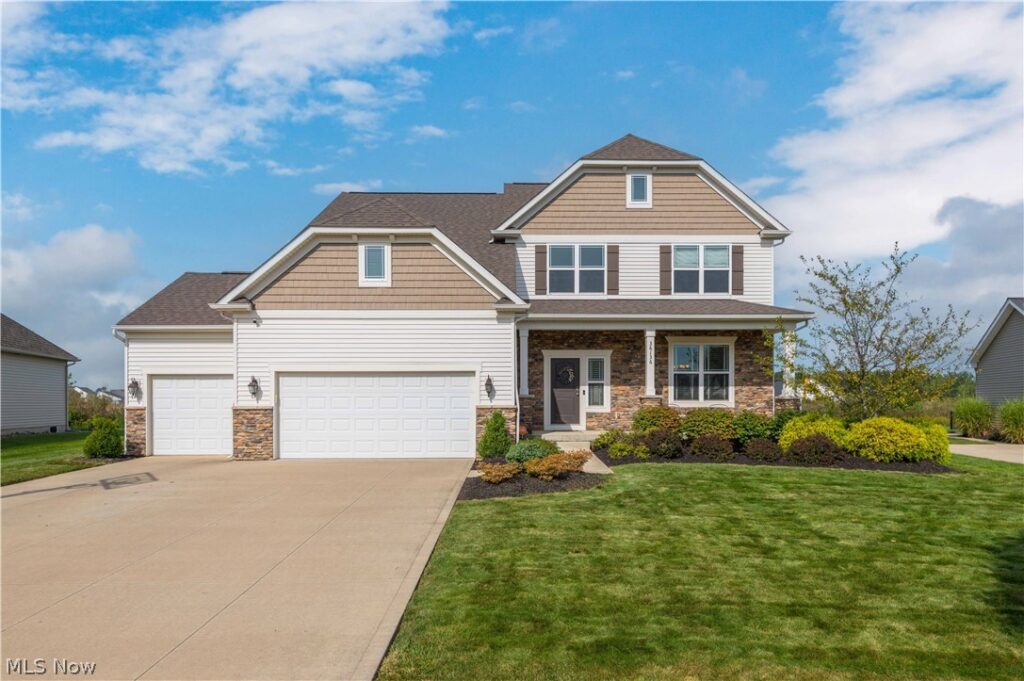
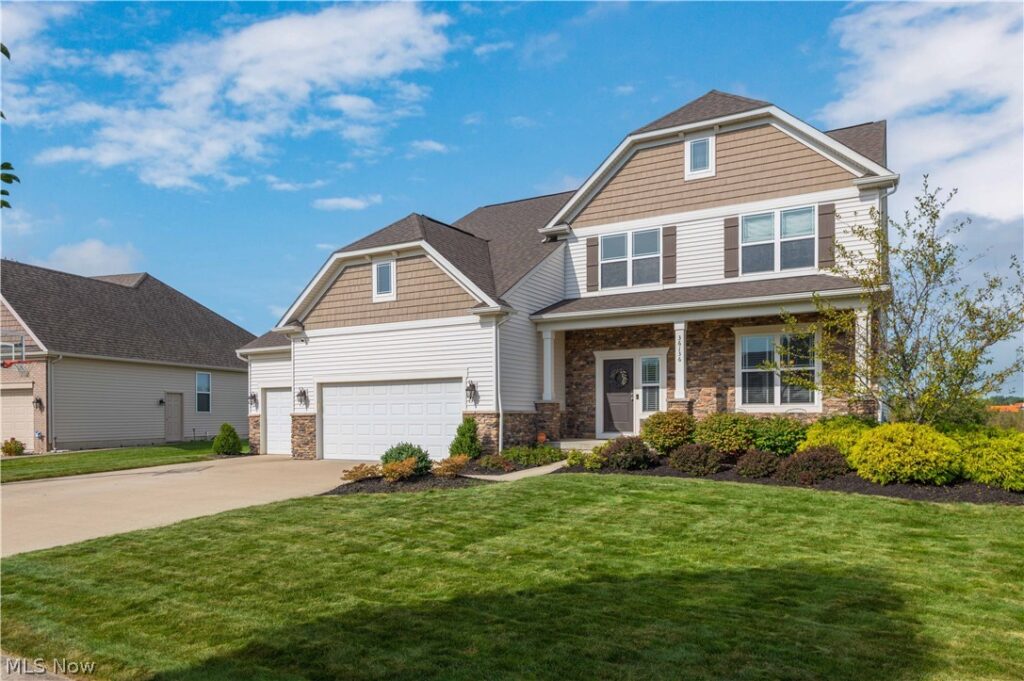
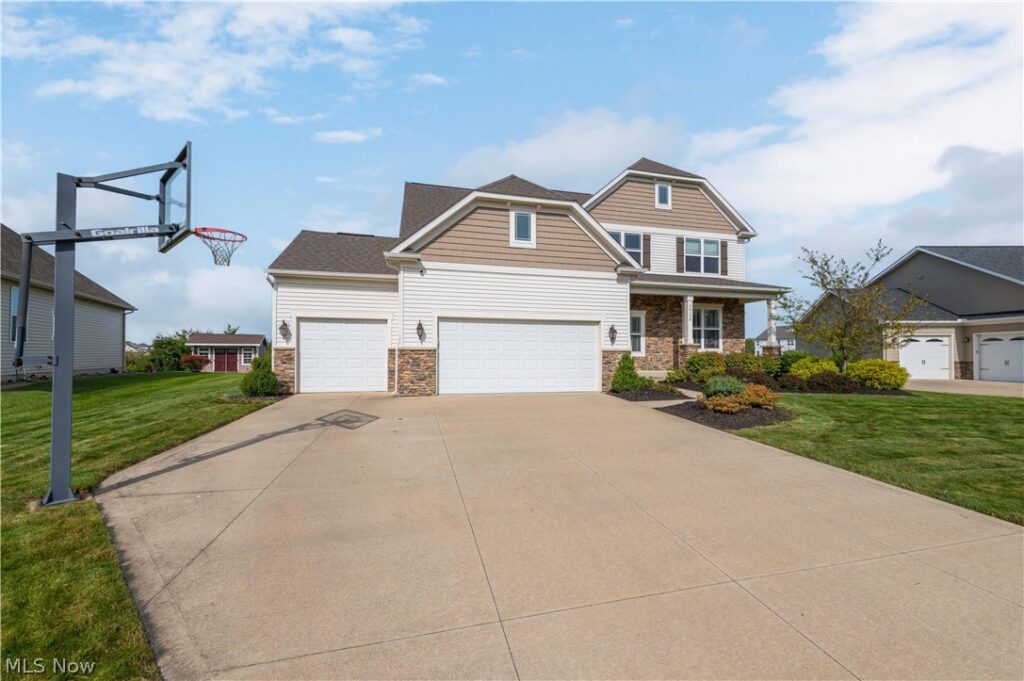
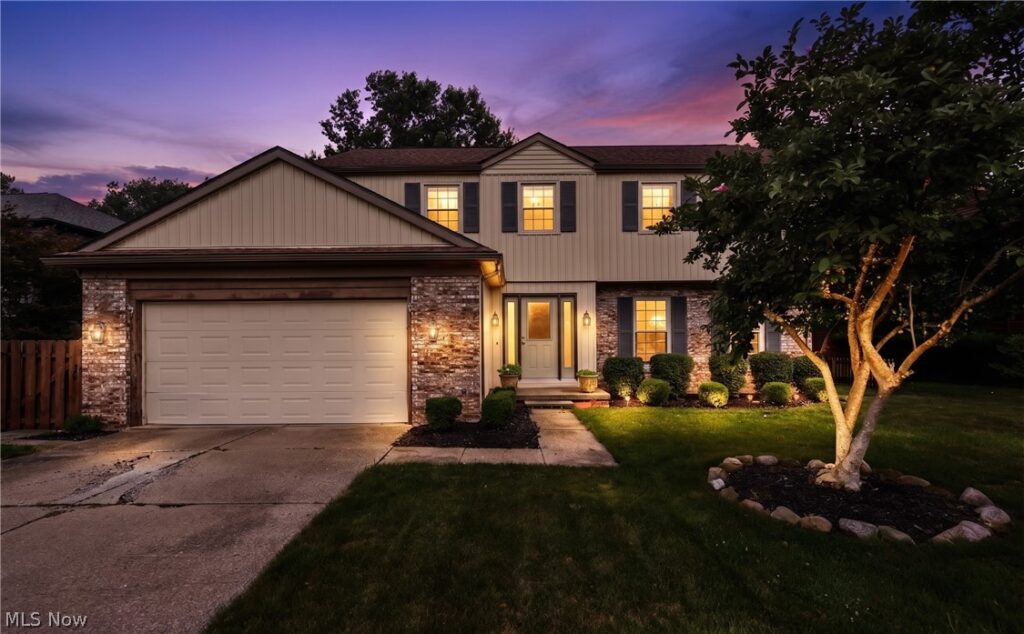
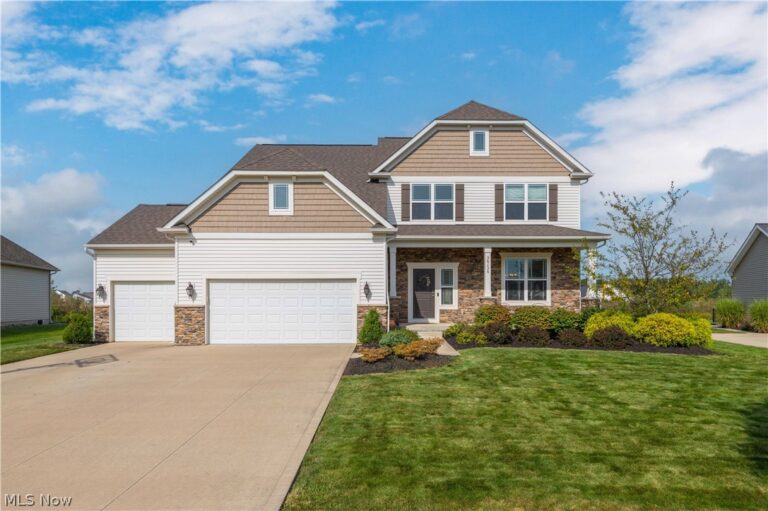
Rare opportunity to own a beautifully designed Rowan floor plan—one of only two known to have been built in desirable North Ridge Pointe! This exceptional home blends upscale finishes, thoughtful design and an incredible custom backyard retreat.
Step inside to soaring 12-ft ceilings, graceful rounded arches, rich dark flooring, 8-ft doors and modern finishes throughout. The open-concept family room is filled with natural light and highlighted by a striking fireplace with stone accents. It flows seamlessly into the chef’s kitchen featuring built-in appliances, tile backsplash, oversized center island, breakfast nook and massive walk-in pantry. A main-level bedroom adjacent to the guest bath provides flexibility for overnight guests or a private home office.
Upstairs, you’ll find four spacious bedrooms with plush carpeting and walk-in closets. The impressive primary suite features a multi-tiered tray ceiling and luxurious private bath with oversized double vanity that has abundant cabinetry, large tile-surround shower and ceramic wood-look tile flooring. Additional full bath that is jack and jill between 2 of the bedrooms and a convenient second-floor laundry complete the upper level.
The basement offers excellent potential for additional living space with a roughed-in bath, drywalled ceiling and freshly painted floor.
The backyard is truly special, featuring thoughtfully designed native landscaping that creates a beautiful natural habitat for birds and beneficial insects. A custom-laid blue slate walkway leads through the space, complemented by a hand-carved stone water feature, custom landscape lighting, hot tub and cedar accents that create privacy and ambiance. A yard sprinkler system adds convenience.
North Ridge Pointe offers pickleball and tennis courts, a swimming pool, clubhouse and private keyed entry. A rare floor plan, exceptional outdoor setting and impressive attention to detail make this home a must-see!
Listed by:
Mathew P Chase 440-452-2000 matt@chasegrouprealestate.com, Keller Williams Greater Metropolitan
Source: MLS Now, MLS# 5243004 · Originating MLS: Akron Cleveland Association of REALTORS